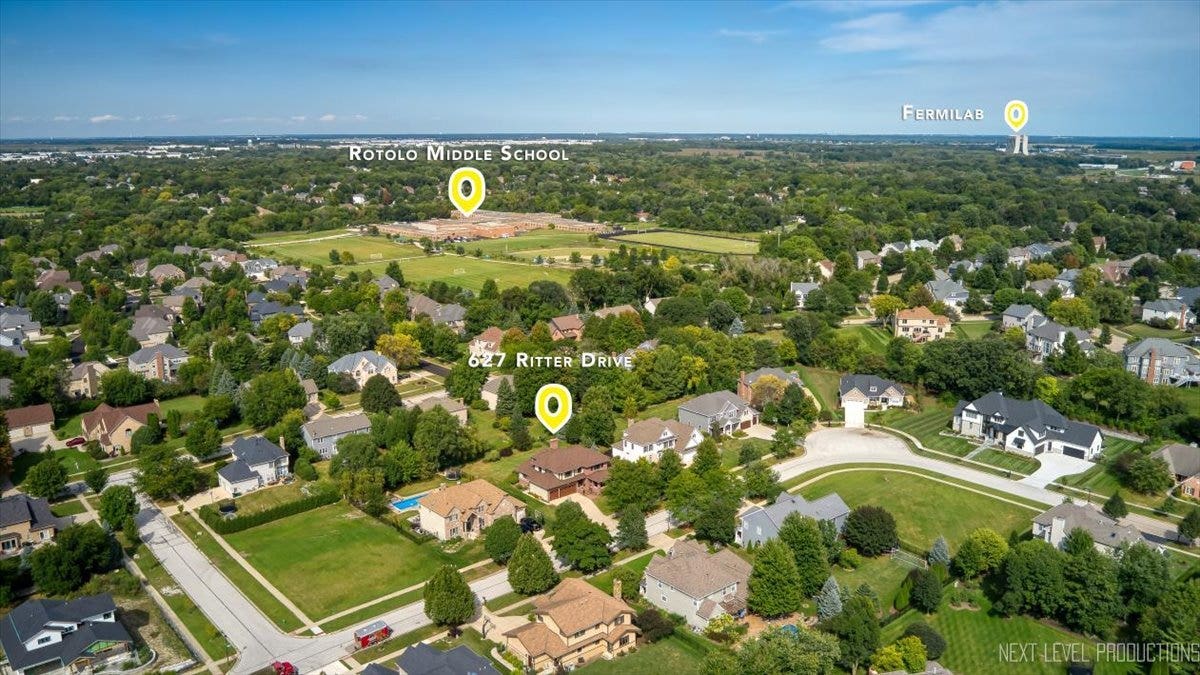
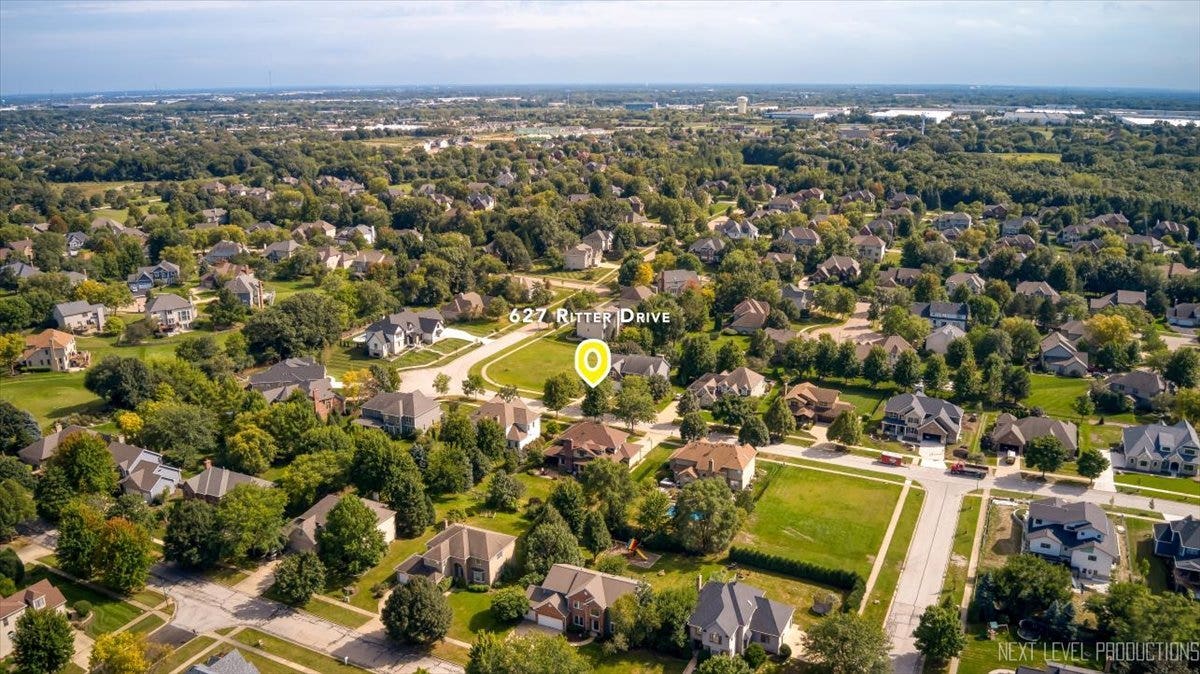
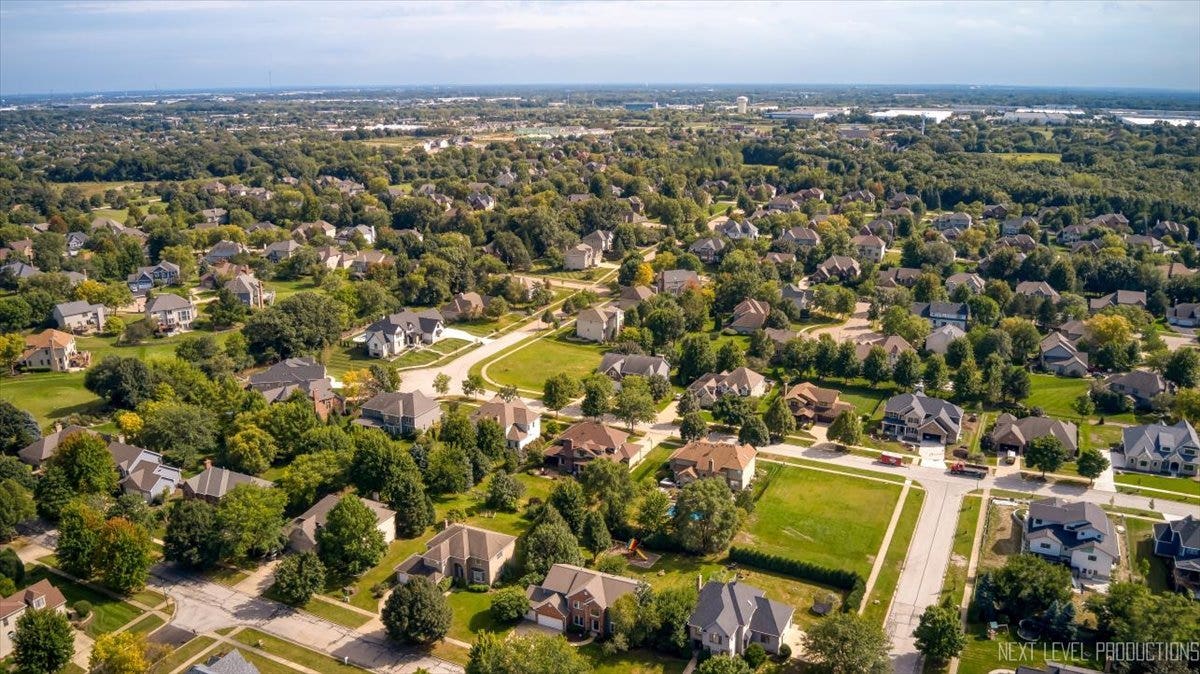
627 Ritter Drive
Batavia, IL 60510
$925,000
Open Houses
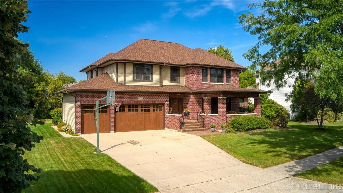
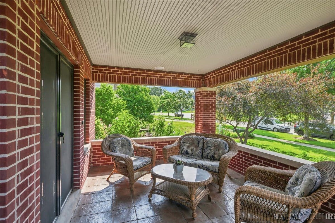
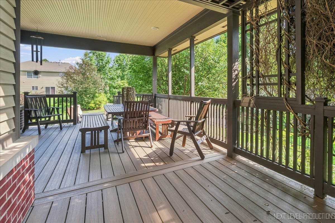
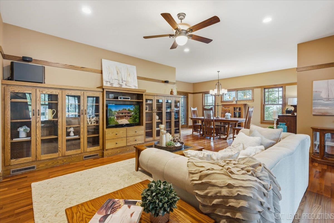
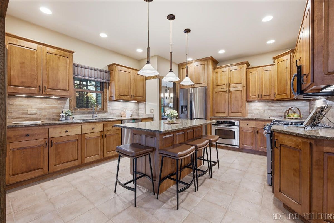
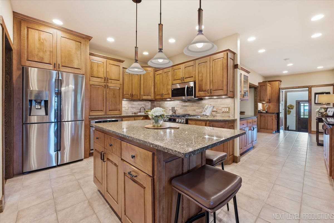
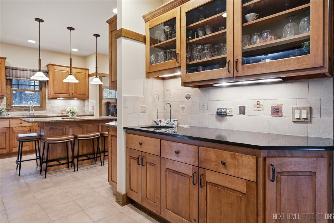
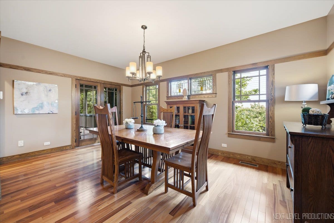
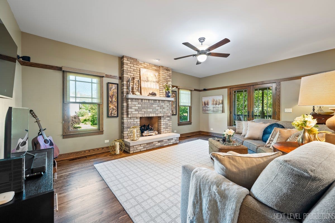
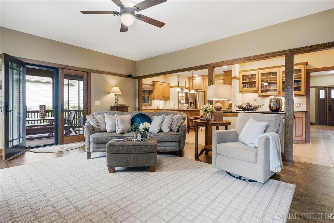
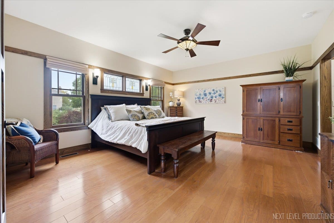
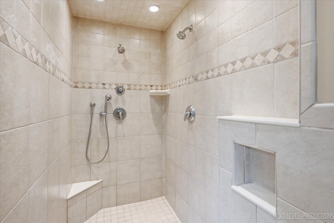
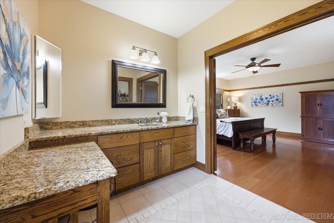
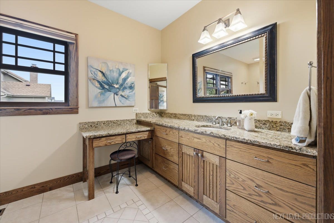
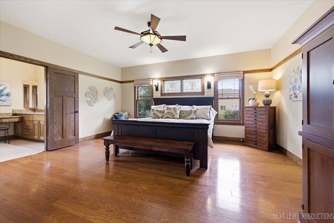
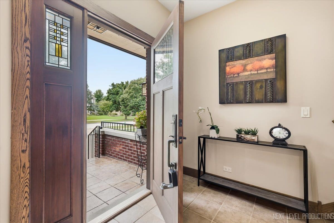
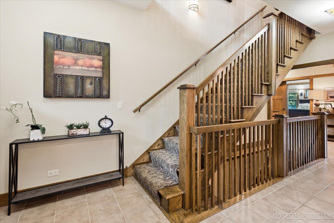
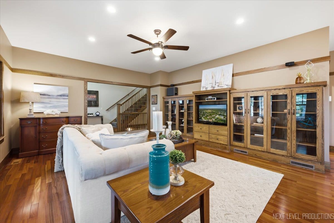
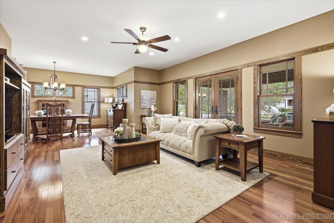
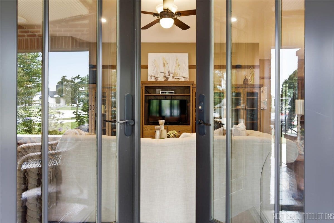
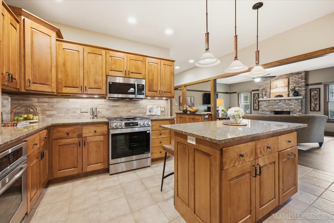
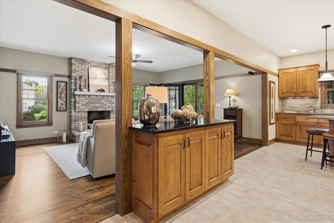
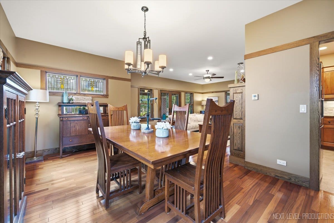
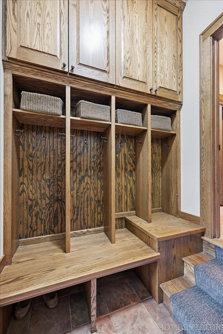
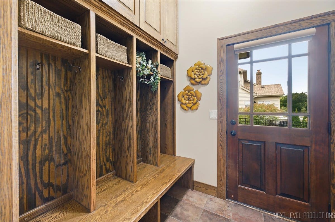
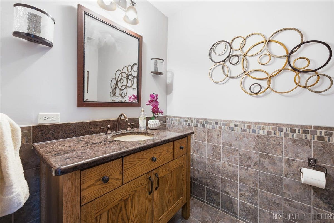
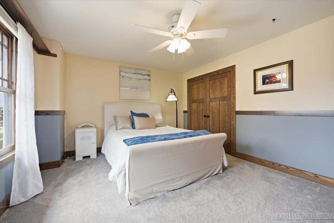
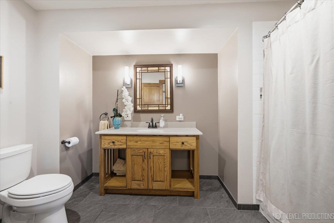
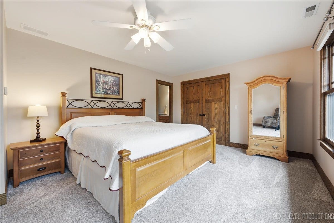
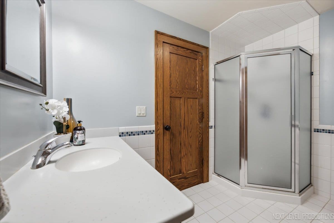
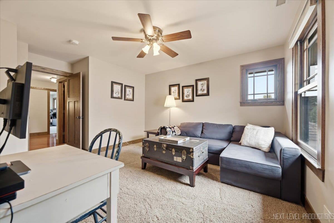
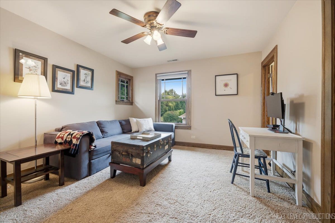
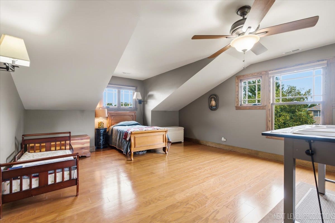
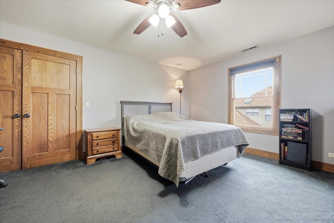
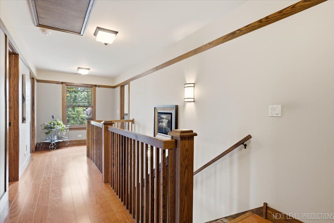
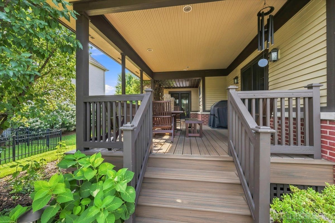
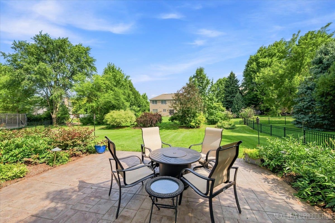
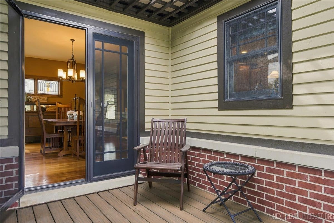
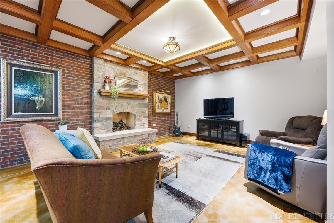
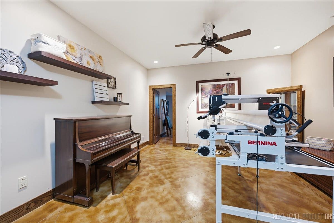
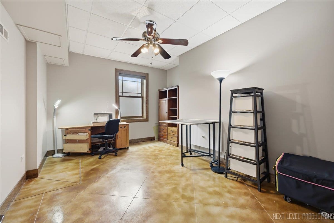
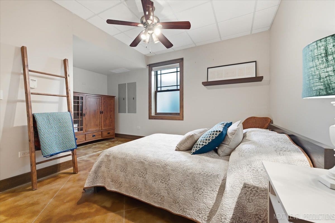
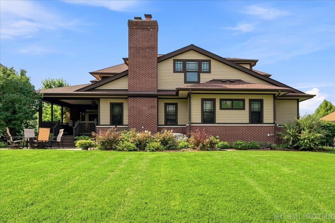
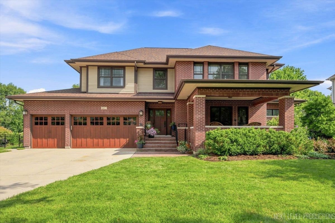
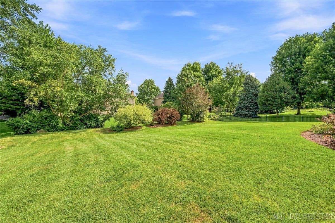
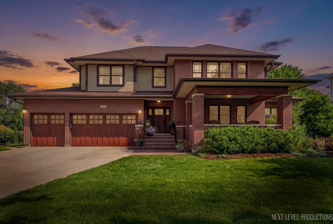
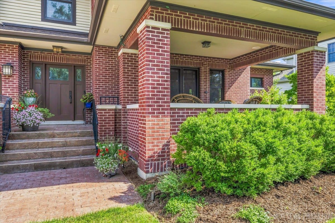
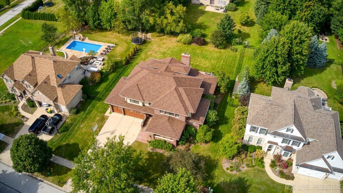
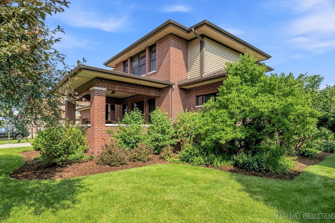
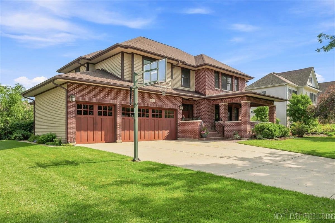
With a new roof, timeless brick exterior, and outdoor living that truly sets it apart, this Frank Lloyd Wright-inspired home in Ritter Farms is what dreams are made of! Blending architectural character, exceptional craftsmanship, and beautifully designed spaces inside and out. Every inch of this three-story, fully finished home has been intentionally crafted, blending form and function with architectural character that is truly one of a kind. The experience begins at the covered front porch, setting the tone for the craftsmanship found throughout. Step inside, where rich wood floors, exquisite trim work, stunning decorative leaded windows, and Marvin Ultimate aluminum-clad windows bring warmth, light, and artistry to every room. A showpiece mudroom proves that even the most functional spaces can be beautifully designed. The main level unfolds into beautifully connected living spaces, including a welcoming family room anchored by a masonry fireplace with gas logs. At the heart of the home, the kitchen pairs thoughtful design with everyday comfort, featuring ceramic tile flooring with radiant heat, a new oven, and a new microwave. Also on the main level is the spacious first-floor primary suite-a private retreat designed for both comfort and ease. The spa-like primary bath features a generous walk-in shower, creating a peaceful place to begin and end each day. From here, the home flows naturally outdoors to the covered side/rear deck overlooking the private, professionally landscaped ...
+ Read More| Listing Id: | 12779638 |
|---|---|
| List Price: | $925,000 |
| Property Type: | Residential |
| Property Type: | Detached Single |
| Status: | Active |
| Bedrooms Total: | 5 |
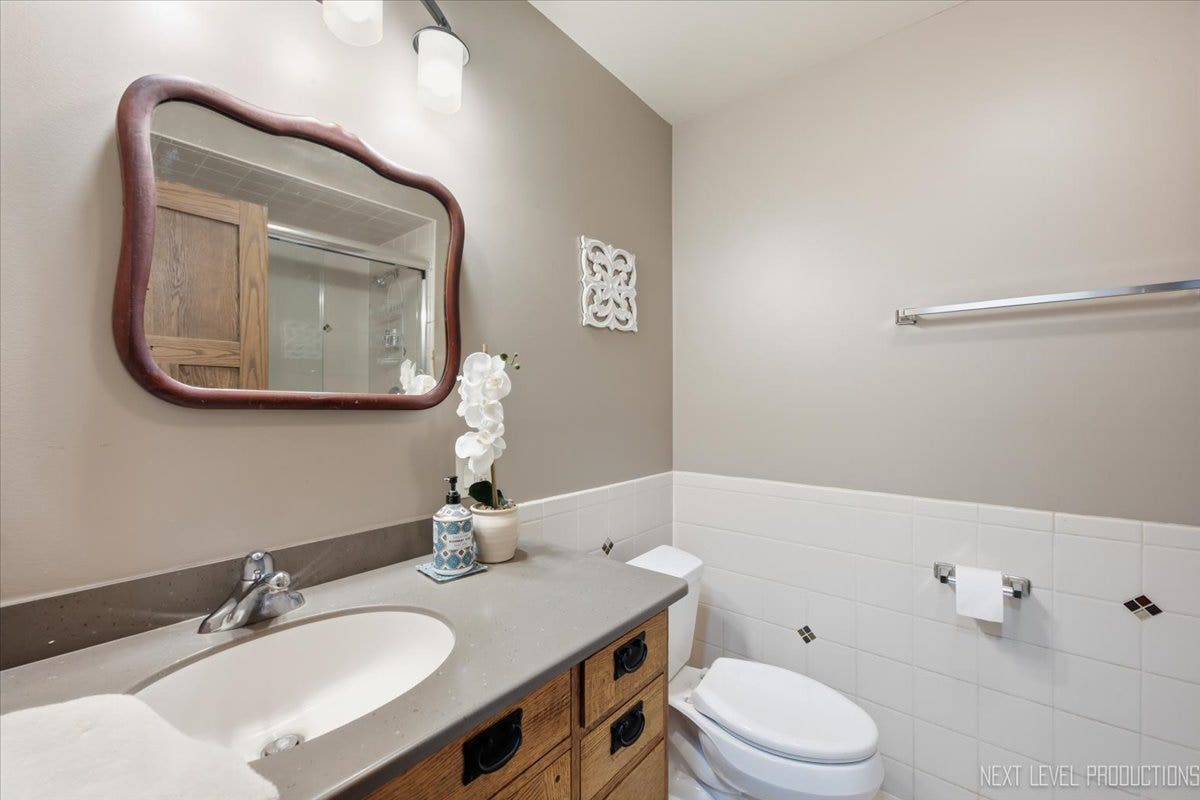
| Bathrooms Full: | 4 |
| Bathrooms Half: | 1 |
| Living Area: | 4,000 |
| Parking On Site: | Yes |
| Association Fee: | $13 |
| Tax Annual Amount: | $17,073 |
| Architectural Style: | Traditional |
| City: | Batavia |
| County Or Parish: | Kane |
| Subdivision Name: | Ritter |
| Postal Code: | 60510 |
| Year Built: | 2006 |
| Appliances: | Range, Microwave, Dishwasher, Refrigerator, Washer, Dryer, Disposal, Stainless Steel Appliance(s), Water Purifier Owned, Water Softener Owned, Humidifier |
| Association Fee Frequency: | Monthly |
| Association Fee Includes: | Other |
| Basement: | true |
| Basement: | Finished, 9 ft + pour, Rec/Family Area, Full |
| Bathrooms Total Integer: | 5 |
| Bedrooms Possible: | 7 |
| Community Features: | Curbs, Sidewalks, Street Lights, Street Paved |
| Construction Materials: | Brick, Cedar |
| Cooling: | Central Air |
| Directions: | From HART, East on Ritter |
| Electric: | Circuit Breakers |
| Elementary School: | Hoover Wood Elementary School |
| Elementary School District: | 101 |
| Fireplace Features: | Gas Log, Gas Starter |
| Fireplaces Total: | 2 |
| Flooring: | Hardwood, Carpet, Wood |
| Foundation Details: | Concrete Perimeter |
| Garage Spaces: | 3 |
| Heating: | Natural Gas, Forced Air, Radiant Floor |
| High School: | Batavia Sr High School |
| High School District: | 101 |
| Interior Features: | Dry Bar, 1st Floor Bedroom, 1st Floor Full Bath, Built-in Features, Walk-In Closet(s), Bookcases, High Ceilings, Beamed Ceilings, Dining Combo |
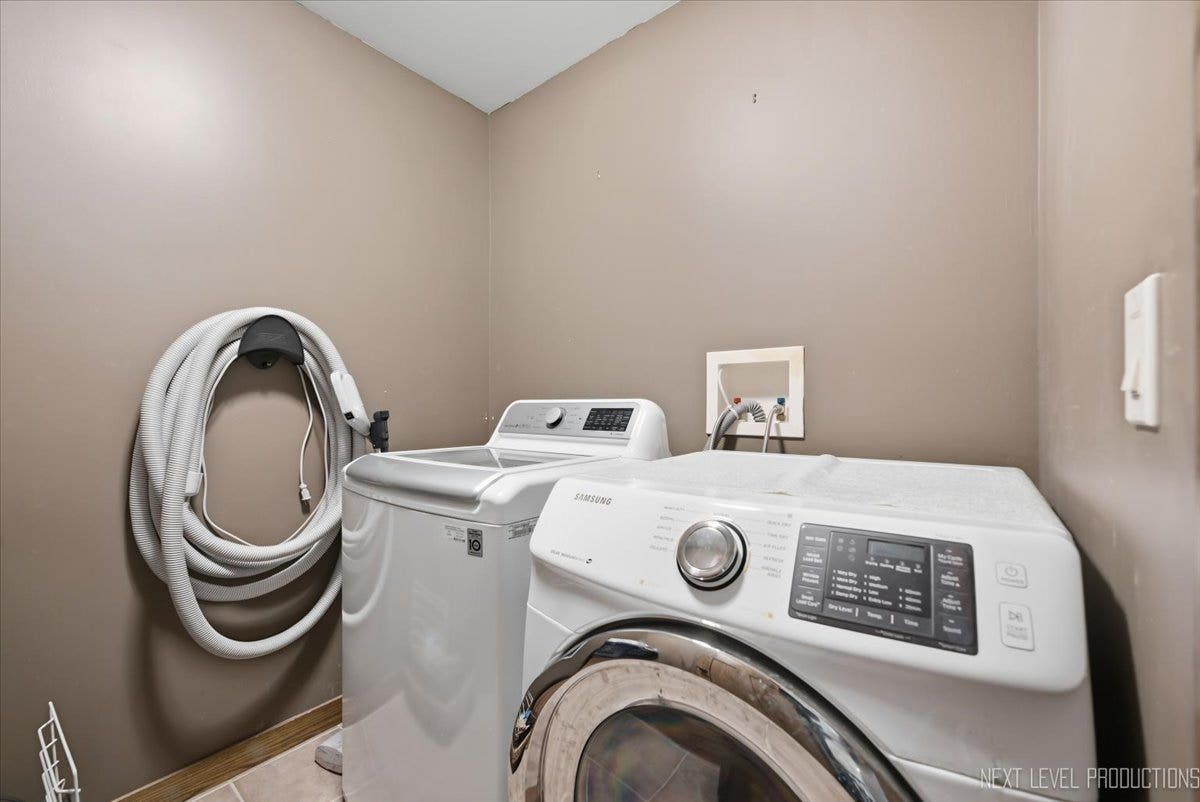
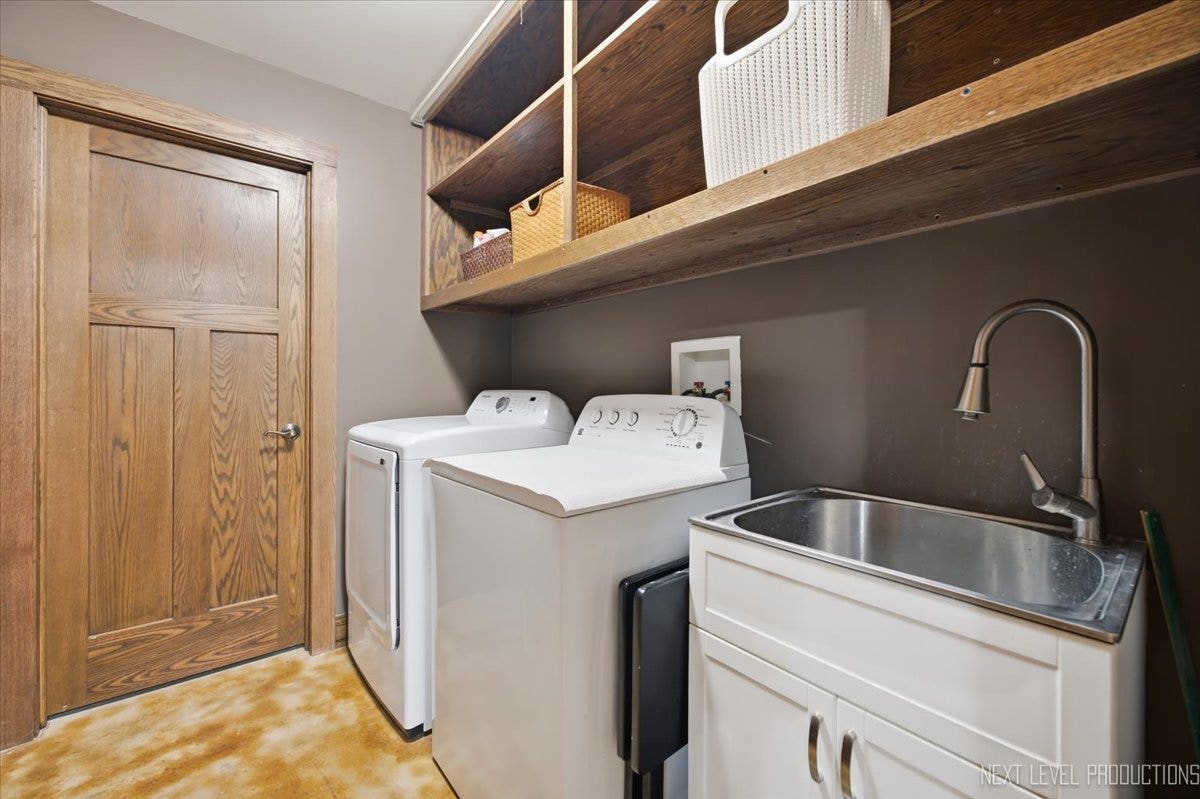
| Laundry Features: | Main Level, Upper Level, In Unit, Multiple Locations |
| Living Area Source: | Estimated |
| Lot Features: | Landscaped |
| Lot Size Acres: | 0.35 |
| Lot Size Dimensions: | 95x161x95x161 |
| Middle Or Junior School: | Sam Rotolo Middle School Of Bat |
| Middle Or Junior School District: | 101 |
| MLS Area Major: | Batavia |
| Age: | 16-20 Years |
| Agent Owned/Interest (Y/N): | No |
| Aprox. Total Finished Sq Ft: | 0 |
| Attic: | Full, Pull Down Stair |
| Built Before 1978 (Y/N): | No |
| Basement Bathrooms (Y/N): | Yes |
| Bedrooms (Below Grade): | 2 |
| Basement Sq Ft: | 2,212 |
| Corporate Limits: | Batavia |
| Dining Room: | Combined w/ LivRm |
| Disability Access And/Or Equipped: | No |
| Fireplace Location: | Family Room |
| General Information: | School Bus Service |
| Lot Size: | .25-.49 Acre |
| Master Association Fee: | Yes |
| Management Company: | Ritter Farm |
| Management Contact Name: | Karl Greiter |
| Management Phone: | 630-892-3437 |
| Master Association Fee Frequency: | Yearly |
| Market Code: | Active |
| Rebuilt (Y/N): | No |
| Rehab (Y/N): | No |
| Rural (Y/N): | N |
| Offered For Sale Or Rent: | No |
| Special Assessments: | N |
| Special Service Area: | N |
| Total Finished/Unfinshed Sq Ft: | 2212 |
| Total Sq Ft: | 0 |
| Type Detached: | 3 Stories |
| Tax Exemptions: | Homeowner |
| Update Date: | 2026-10-07T19:51:59 |
| Original List Price: | $925,000 |
| Other Equipment: | Water-Softener Owned, Central Vacuum, CO Detectors, Ceiling Fan(s), Sump Pump, Backup Sump Pump; |
| Ownership: | Fee Simple w/ HO Assn. |
| Parcel Number: | 1226378013 |
| Parking Features: | Concrete, Garage Door Opener, Yes, Garage Owned, Attached, Garage |
| Parking Total: | 3 |
| Possession: | Closing |
| Roof: | Asphalt |
| Rooms Total: | 15 |
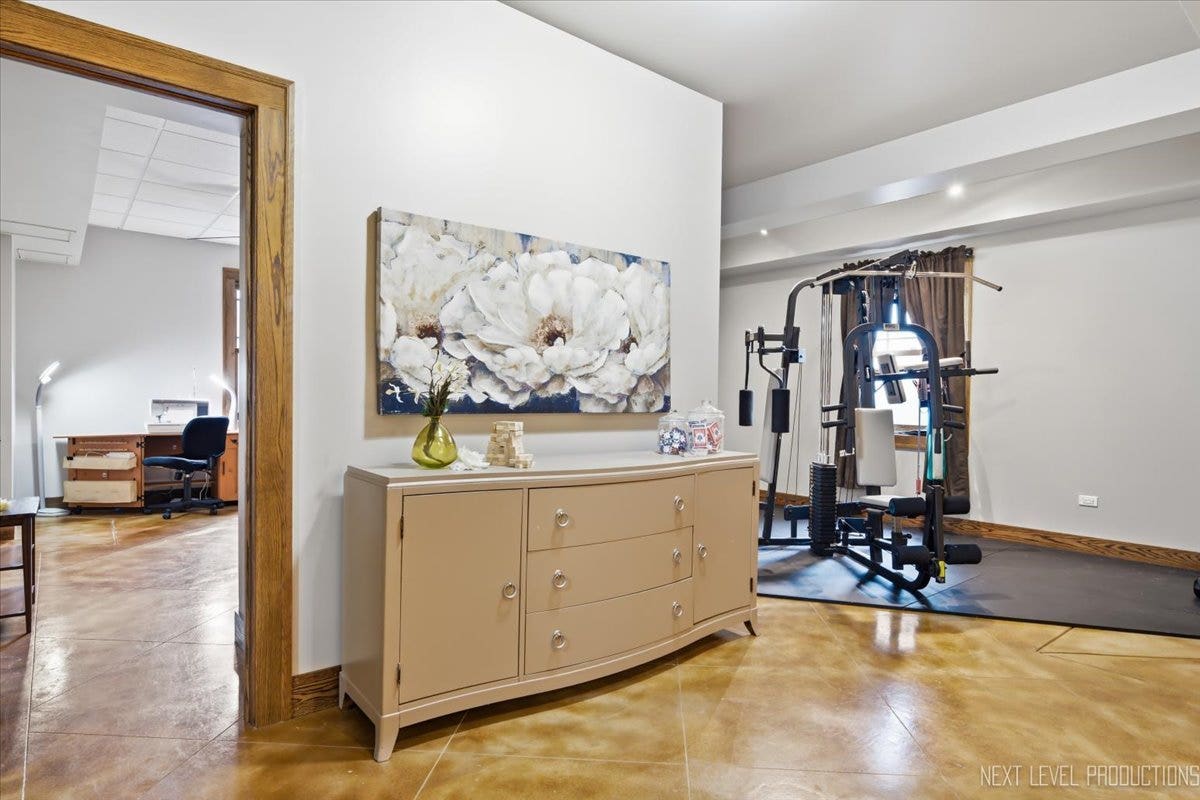
| Room Type: | Bedroom 6, Bonus Room, Storage, Office, Bedroom 5, Bedroom 7, Exercise Room, Family Room, Mud Room |
| Sewer: | Public Sewer |
| Special Listing Conditions: | None |
| State Or Province: | IL |
| Tax Year: | 2025 |
| Township: | Batavia |
| Water Source: | Public |
| Exposure: | South |
| Actual Status: | New |
| Patio And Porch Features: | Deck, Patio, Porch |
| Fencing: | Invisible |
| Habitable Residence?: | Yes |
| Flood Zone: | No |
Listing Courtesy of: Keller Williams North Shore West

Listing Agent: Kimberly Zahand
630-215-6063
Mortgage Calculator
The data relating to real estate for sale on this website comes in part from the Broker Reciprocity program of Midwest Real Estate Data LLC. Real Estate listings held by brokerage firms other than Troy Marr - Residential are marked with the Broker Reciprocity logo or the Broker Reciprocity thumbnail logo (a little black house) and detailed information about them includes the names of the listing brokers. Some properties which appear for sale on this website may subsequently have sold and may no longer be available. The information being provided is for consumers' personal, non-commercial use and may not be used for any purpose other than to identify prospective properties consumers may be interested in purchasing.
NOTICE: Many homes contain recording devices, and buyers should be aware they may be recorded during a showing.
Copyright © 2026 Midwest Real Estate Data LLC
Information deemed reliable but not guaranteed.
Midwest Real Estate Data LLC data last updated on October 08, 2026 04:15 PM - CT

Based on information submitted to the MLS GRID as of October 08, 2026 04:15 PM - CT. All data is obtained from various sources and may not have been verified by broker or MLS GRID. Supplied Open House Information is subject to change without notice. All information should be independently reviewed and verified for accuracy. Properties may or may not be listed by the office/agent presenting the information. Properties displayed may be listed or sold by various participants in the MLS. Some listings have been excluded from this website.
IDX information is provided exclusively for consumers’ personal noncommercial use, that it may not be used for any purpose other than to identify prospective properties consumers may be interested in purchasing, that the data is deemed reliable but is not guaranteed by MLS GRID, and that the use of the MLS GRID Data may be subject to an end user license agreement prescribed by the Member Participant’s applicable MLS if any and as amended from time to time.
Property Last Updated: October 08, 2026 04:15 PM - CT
